What’sIncluded in your rental?
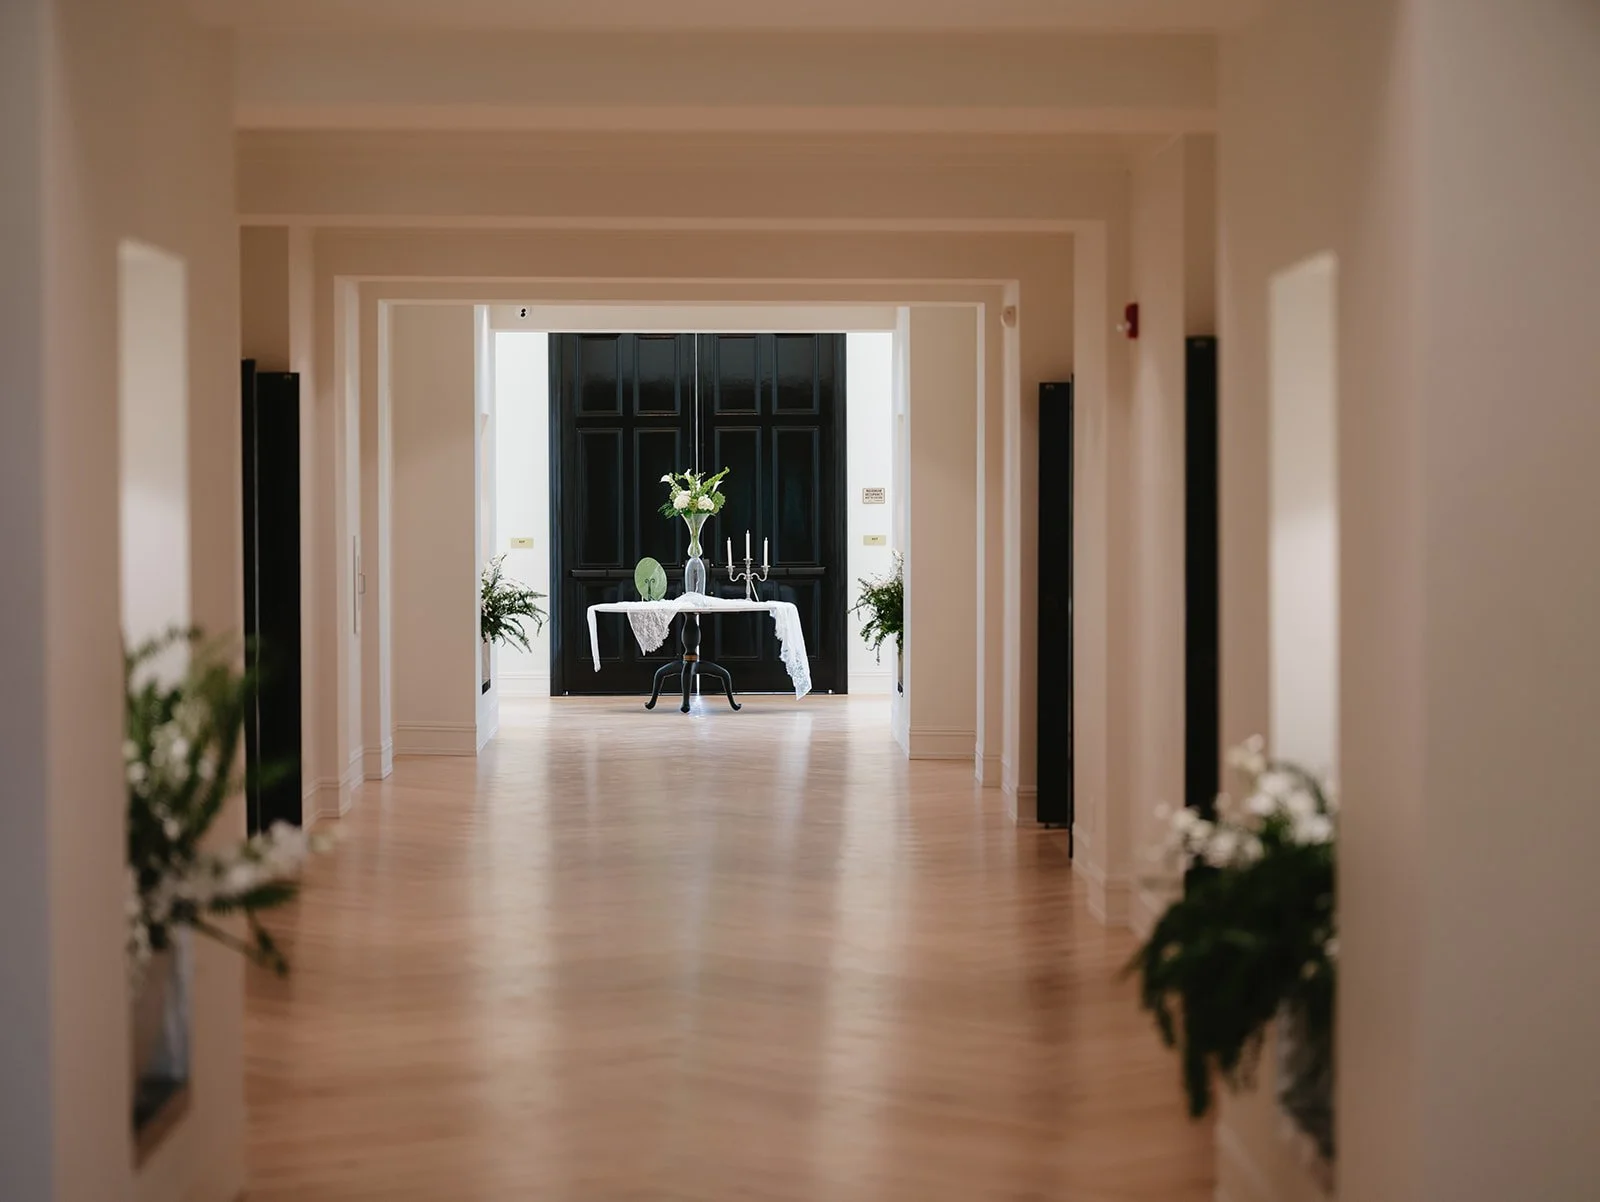
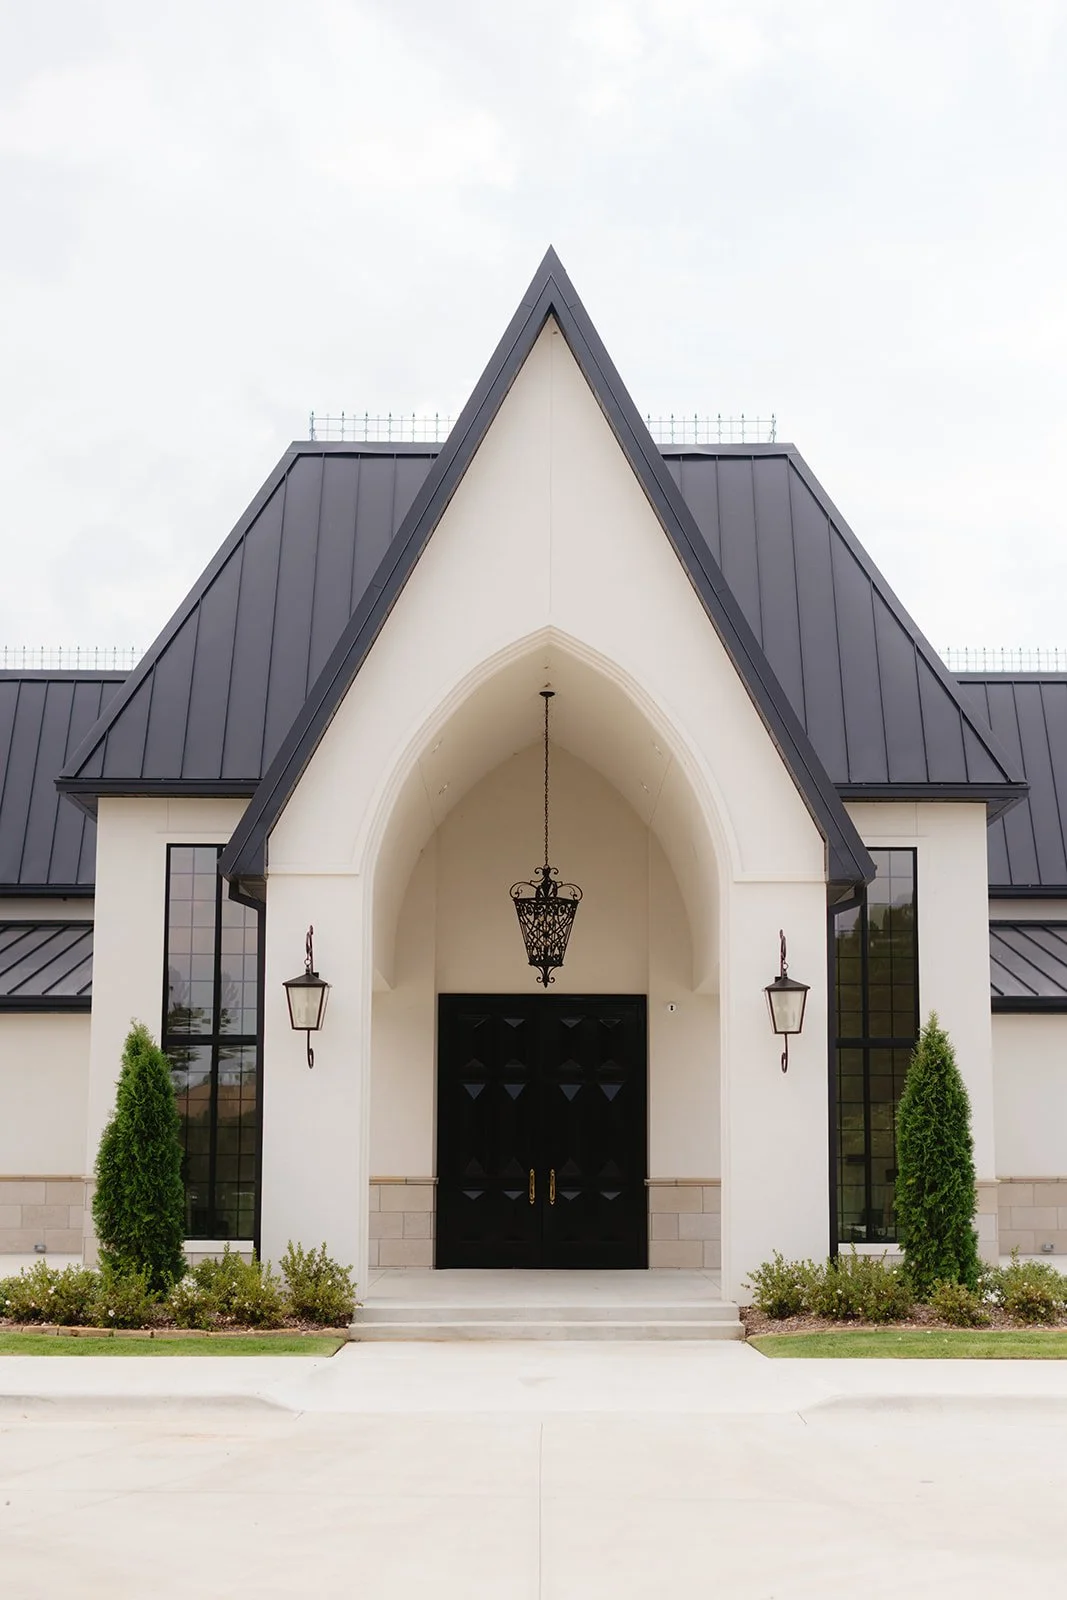
Venue 10 offers a flexible blank-canvas rental experience, allowing couples and clients the freedom to bring their vision to life while enjoying a luxurious setting already designed to impress.
Use of property from 9 am to Midnight*
& the best part? Everything is under one roof.
Our 3,400 sq. ft. Ceremony Chapel - accommodating up to 280 seated guests
gold chairs with white cushions included
Our 4,800 sq. ft. Grand Ballroom - accommodating up to 375 guests
acrylic chairs and tables included
Our 1,200 sq. ft. Lounge - accommodating up to 80 guests
Full use of the bar inside the Lounge
including a refrigerator, ice maker and plenty of storage
Two patios - one partially covered with a connection to both overlooking our custom water feature
Bridal Suite
With a Private restroom, bridal closet, lounging and dining areas, dry bar, separate dressing room, custom beauty bar, and private elevator to the 3rd floor
Grooms Suites
With a private restroom, speakeasy lounge, flatscreen tvs, poker table, and pool table
Catering & Prep Kitchen
Private Vendor Parking Lot
Large Commercial Ice Maker
Ample storage and surface space
2 Refrigerators, 1 Freezer, 1 Warming Oven
Easy dumpster access
Private Table Area for Bride & Groom on the 3rd Floor
Qty: 20 - 72" Round Wooden Tables
Qty: 20 - 60" Round Wooden Tables
Qty: 40 - 32" Round Wooden Cocktail Tables
Qty: 20 - 8' Rectangular Wooden Kings Tables (41.5” wide)
Qty: 20 - 6' Rectangular Wooden Kings Tables (41.5” wide)
Qty: 4 - 6' Buffet Wooden Tables
Qty: 4 - 8' Buffet Wooden Tables
Black Table Linens are available upon request for at an additional fee
Use of the grounds for Bridal Portrait Session (based on availability)
Over 185 on-site parking spaces; including handicap-accessible parking, golf cart parking, an overflow parking lot and shuttle services
Spacious Restrooms each featuring 4 private stalls in both the men’s and women’s facilities
Event Set Up per Client’s Floor Plan
Breakdown of all tables and chairs
*restrictions apply